
The Anatomy of Survival on the North Atlantic Frontier
The New England saltbox is often presented as a charming colonial silhouette, a compact house that seems to have acquired its long rear slope almost by accident. That romantic explanation misses the more useful truth. The form was a practical response to climate, materials, household growth, and the limits of early construction. Its asymmetry was not merely picturesque. It helped organize structure, shelter, storage, circulation, and heat in a demanding North Atlantic environment.
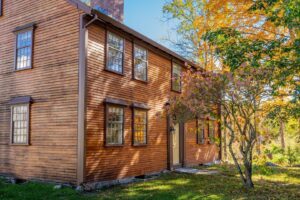
The defining profile is familiar: a taller two-story front block faces the public or southern side, while the roof descends in a long cat-slide toward a lower rear range. The result is a house that appears steeply pitched from one direction and nearly single-story from the other. As described in this authoritative overview of the saltbox house, the form commonly developed through the extension of a roof over a rear lean-to, although individual houses vary in construction sequence, framing, and date.
Colonial builders had to manage violent winter winds, wind-driven rain, drifting snow, substantial heat loss, and the stresses created by large roofs carried on relatively slender timber members. Their response was a coordinated system. The roofline reduced exposure and encouraged snow shedding, the central masonry chimney concentrated heat and mass near the center of the plan, and heavy timber joinery created a durable frame that could tolerate eccentric loads. The saltbox therefore deserves to be read as vernacular climate engineering, not as an arbitrary folk shape.
Aerodynamic Defense and the Cat-Slide Pitch
Winter weather in New England was not simply cold. Nor”easters and north-westerly winds could combine high velocity with blowing snow, freezing rain, and rapidly changing loads on exposed roof surfaces. A house stood in a landscape without modern wind barriers, continuous insulation, or mechanical ventilation. Its geometry had to reduce opportunities for wind to find a vulnerable edge, while its roof had to carry snow without allowing water to enter at every joint.
The long rear roof addressed several of these problems at once. Instead of presenting a tall rear gable or a complex collection of intersecting volumes, the saltbox offered a continuous descending plane. Wind approaching from the colder northern and western quadrants encountered a lower, extended surface that could redirect airflow upward and over the primary living core. This should not be described as a guaranteed aerodynamic shield: historic houses were not wind-tunnel-designed structures, and their performance depended on orientation, terrain, vegetation, and construction quality. Still, lowering and smoothing the rear mass could reduce abrupt pressure changes and limit the exposed vertical area of the house.
The cat-slide also supported practical snow management. A steep roof encourages snow to move downslope rather than remain concentrated on a shallow plane. That does not eliminate structural risk, particularly when snow is wet or blocked by rough shingles, but it reduces the duration of heavy accumulation in many conditions. The extended rear roof also protected lower service spaces and created a sheltered zone for storage and work. Its value was cumulative: fewer exposed walls, fewer high roof edges, and a simpler line for water to leave the building.
- Lower windward profile: the rear range presented less vertical surface than a full-height gable end.
- Continuous drainage: the long slope directed rain and melting snow away from the upper living block.
- Snow response: steep rafters encouraged shedding, while the heavy frame distributed loads when accumulation remained.
- Reduced complexity: fewer roof intersections meant fewer vulnerable valleys, flashings, and abrupt changes in geometry.
The familiar silhouette should therefore be evaluated as a set of trade-offs rather than a single optimization. A long low roof could shed snow effectively, but it also created a low eave vulnerable to splashback, drifting, ice, and poor drainage. The same geometry that buffered the main rooms could make the rear addition darker, damper, and more difficult to ventilate. Good preservation begins by recognizing both sides of that equation.
Heavy Timber Joinery and the Lean-To Extension
Not every saltbox began as a fully integrated asymmetrical frame. In many cases, the rear lean-to represented an addition to an earlier hall-and-parlor or central-chimney house. That construction history matters. An integral frame distributes roof thrust and floor loads through a coordinated system of posts, girts, rafters, and tie beams. A later lean-to must connect to the existing building without assuming that its original frame was designed for the new eccentric load.
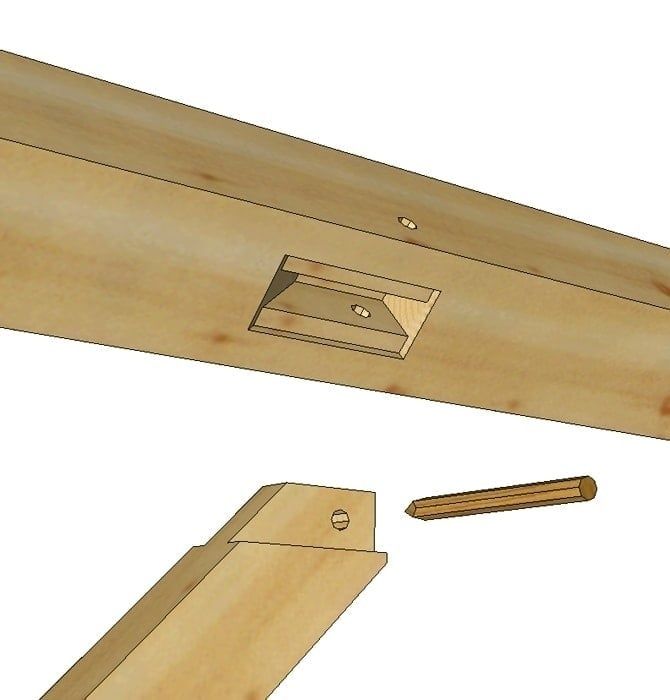
Traditional mortise-and-tenon joints provided a mechanical connection that was strong in compression and capable of resisting movement when secured with hardwood pegs, often called trunnels. The joint was not simply a hole and projection. Its geometry, shoulder bearing, grain direction, peg placement, and seasonal movement all influenced performance. Rafter ties and tie beams helped prevent opposing roof slopes from pushing walls outward, while braces triangulated bays and reduced sway. In a saltbox, the rear roof could impose a different pattern of vertical and lateral forces from the original front roof, making the quality of these connections especially important.
Historic frames also reveal why restoration should proceed slowly. The Capen House preservation effort in Boston demonstrates the value of treating a frame as evidence as well as structure. Built in 1675, dismantled and rebuilt more than once, and later placed in storage, the house retains structural elements whose arrangement, tool marks, and surviving interior components can help reconstruct building history. Dendrochronology confirmed its winter 1674 to 1675 construction date, showing how scientific analysis can complement direct timber observation.
| Construction condition | Load behavior | Preservation priority |
|---|---|---|
| Integral saltbox frame | Roof, wall, and floor members were planned as a coordinated system | Retain original joints and document load paths before alteration |
| Later lean-to extension | New roof loads may bear eccentrically on the earlier wall | Inspect the connection line, settlement, and drainage at the junction |
| Altered or relocated frame | Members may have been cut, renumbered, or reassembled incorrectly | Compare physical evidence with drawings, archaeology, and timber marks |
Repair practice benefits from the same restraint. A decayed rafter does not automatically require replacement from end to end. Where sound wood remains, a carefully fitted graft can preserve historic surfaces while restoring capacity. The technical account in Chisels and Timbers describes excavating a rot pocket, fitting a nominal 4 by 4 graft with epoxy, and retaining the visible patina of the original rafter. The example also makes a practical point: tools must be scaled to the timber. Large framing chisels and slicks allow controlled removal and long, accurate scarf work where ordinary bench chisels are inefficient.
Thermal Zoning Around the Massive Central Hearth
The central chimney was more than a place to vent smoke. Built from substantial masonry, it acted as a thermal battery, absorbing heat during firing and releasing it gradually into adjacent rooms. Its mass also concentrated fireplaces near the middle of the plan, shortening flues and allowing several rooms to draw heat from one compact core. The chimney could not make an uninsulated colonial house uniformly warm, but it reduced the distance between heat source and occupied space.
Spatial organization reinforced that strategy. Rooms used for cooking, social life, and sleeping were commonly arranged around the hearth or toward the brighter southern side of the house. Southern exposure offered useful winter solar gain, especially through modest windows, while the northern rear range could accommodate functions that required less heat. The low lean-to was particularly suitable for a buttery, pantry, scullery, workroom, or storage area. These spaces formed a thermal buffer between the exterior and the warmer principal rooms.
Modern energy design uses the same basic principle under different technical conditions. A building performs more reliably when spaces are grouped according to heat demand, occupancy, moisture, and solar exposure. The historical arrangement was not a formal energy model, but it was an intuitive form of zoning. It reduced the need to heat every room to the same level and placed less demanding functions where drafts and temperature swings were more tolerable.
- Locate the heat core: identify the chimney, fireplaces, and the rooms that historically depended on them.
- Map exposure: distinguish southern solar-facing rooms from colder northern and windward edges.
- Separate heat demand: treat pantries, sculleries, storage rooms, and circulation spaces as buffer zones rather than primary living areas.
- Control air movement: inspect doors, stair openings, floor penetrations, and panel joints that can create uncontrolled drafts.
Low ceilings, dense localized framing, and tight timber paneling further reduced the volume that needed to be warmed. These features did not provide modern levels of airtightness, and they should not be confused with contemporary insulation assemblies. Their advantage was proportional: a smaller room with a lower ceiling loses heat more slowly than a large open volume under the same conditions. The resulting comfort depended on active fire tending and careful daily use, but the plan made those tasks more effective.
There were limits. A massive chimney could lose heat through the masonry, leak smoke through failed joints, or create dangerous fire exposure if poorly maintained. A rear lean-to could trap moisture against the original wall and complicate roof drainage. The Jackson House restoration in Portsmouth, described by the National Trust for Historic Preservation, illustrates how drainage problems associated with a rear lean-to can become both structural and archaeological issues. Preservation must therefore treat thermal zoning and water management as connected systems.
Material Diagnostics and Preserving Historic Frames
The most vulnerable areas of a saltbox are often not the dramatic roof ridge or the broad front elevation. Attention should begin at the low eave, where snow, splashback, and poor ground drainage can keep timbers damp. Sills are at risk where masonry foundations settle or where soil, vegetation, and missing gutters hold moisture against the frame. The rear rafter junction deserves special scrutiny because it combines an older wall, a later roof plane, changes in flashing, and potentially uneven settlement.
Modern diagnostic work can remain minimally invasive. Visual inspection should be followed by moisture measurement, probing with care, end-grain examination, and documentation of cracks, deflection, insect galleries, and altered joints. Infrared imaging can help identify temperature differences associated with air leakage or damp areas, although it cannot by itself diagnose rot. Borescopes can inspect concealed cavities, while resistance drilling can indicate changes in wood density. These tools are most useful when interpreted alongside the building”s moisture history and framing logic.
- Trace water from roof covering to gutter, downspout, splash zone, and foundation.
- Check low sills and post feet for soft fibers, staining, crushed grain, and concealed insect damage.
- Inspect rear rafter seats and lean-to connections for movement, open joints, and failed repairs.
- Measure floor and wall deflection before deciding that a member is structurally defective.
- Record every intervention so future conservators can distinguish original fabric from repair material.
Conservation repairs should be as limited and reversible as the structural problem allows. A sound repair removes only decayed wood, preserves the surrounding patina, and restores the original load path without concealing evidence. Epoxy grafts can be appropriate for localized rot pockets when the repair is carefully fitted and protected from continuing moisture. Traditional hand-chiseled scarfs remain valuable where a replacement section must transfer load through a long-grain joint. The repair should be distinguishable on close inspection, but not visually dominant.
Before any graft or scarf is installed, the cause of decay must be corrected. A new piece of wood will fail if the roof continues to leak, the foundation remains wet, or the eave discharges against the sill. The practical sequence is straightforward: stabilize the frame, control water, document the evidence, remove unsound material, fit the repair, and monitor movement over time. Steel connectors may sometimes be justified, particularly where a later addition must be safely tied back to an earlier frame, but they should be designed and documented rather than inserted as a substitute for understanding.
Applying 17th-Century Passive Principles to Modern Vernacular Building
The saltbox roofline makes sense when read as an integrated response to wind, snow, structure, and heat. Its long cat-slide was not a universal answer, and no historic form should be copied without regard for site, code, moisture, and present-day occupancy. Its lasting value lies in the reasoning behind it. A building can use orientation, massing, roof geometry, and room hierarchy to reduce exposure and moderate internal conditions before mechanical systems are added.
For modern builders and preservationists, the practical next step is to translate those principles rather than imitate the silhouette. Place primary rooms where winter sun can contribute useful heat, use lower service volumes to buffer windward edges, simplify roof drainage, and design joints so that moisture can be inspected and repaired. Combine those passive moves with contemporary insulation, airtightness, fire safety, and structural analysis. The colonial frame then becomes more than an object of admiration. It becomes a clear signal that durable vernacular design begins with climate, follows the load path, and gives every space a useful job.